Loading...
Serving Imperial Beach, CA and surrounding areas. (619) 853-8277
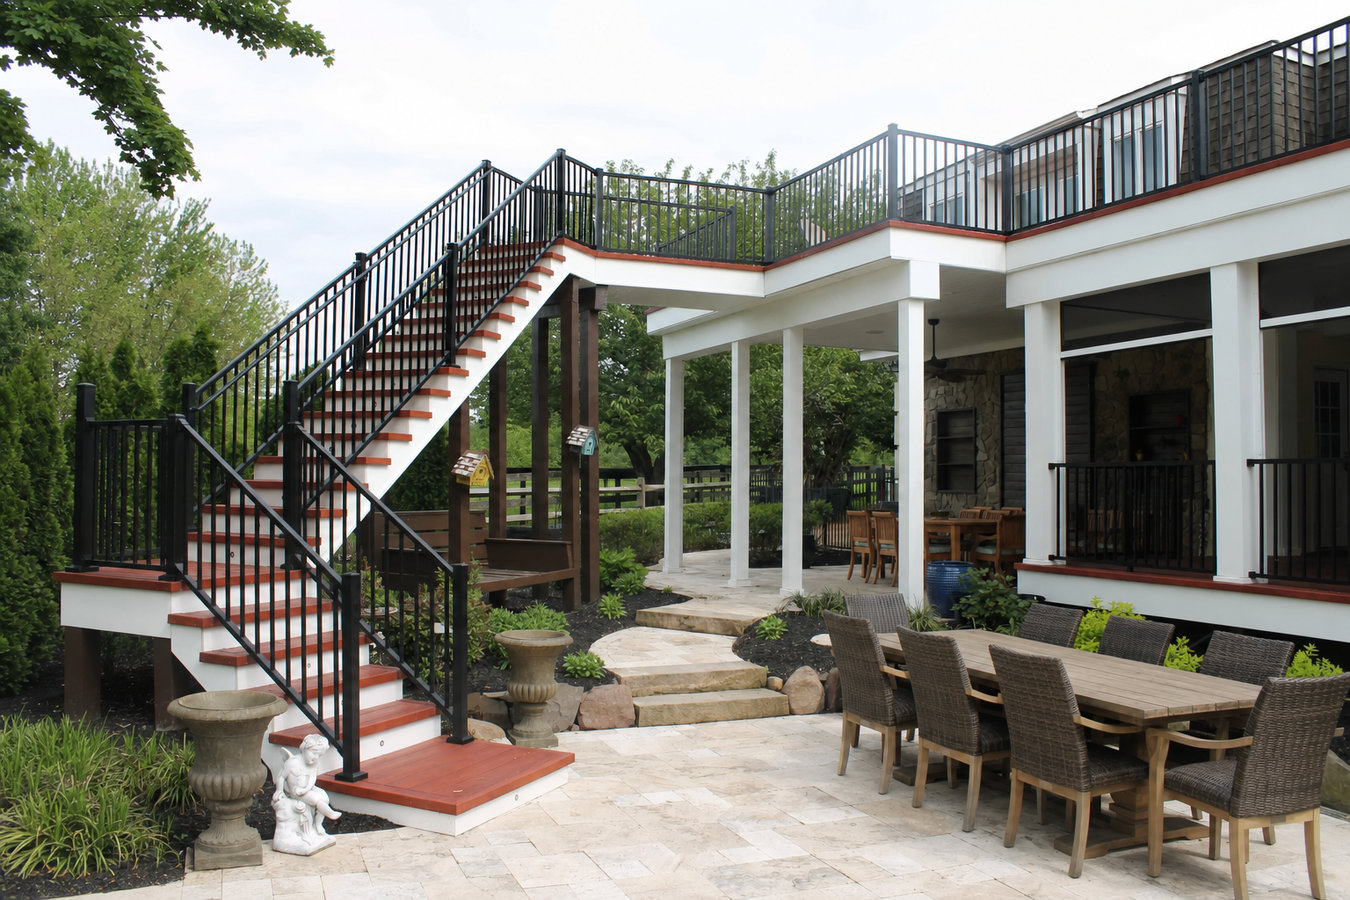
If your yard slopes and you have been ignoring it for years, a multi-level deck is often the fix. We build connected platforms that follow the grade of your yard and give you separate spaces for dining, lounging, and more.
A multi-level deck in Imperial Beach is two or more connected platforms built at different heights, following the natural slope of your yard or the layout of your home, with construction typically running two to four weeks once permits are approved and a total project timeline of six to ten weeks from first call to finished build.
A lot of Imperial Beach properties have sloped backyards that go unused because there is no practical way to set up furniture or move around safely on uneven ground. A multi-level deck solves that by creating distinct flat platforms at different elevations - one for cooking, one for dining, one for a seating area or hot tub - connected by stairs that feel natural to walk. Each level can serve a different purpose, so you end up with more usable space without expanding the footprint beyond your property constraints. If your project involves a kitchen or pergola as part of the top level, our custom deck design and build service covers how we bring all of those elements into one coordinated build.
Call us or fill out the form below to schedule a free on-site estimate. We will walk your yard, assess the slope, and give you a written quote before you commit to anything.
If your yard drops away from your house and you have been avoiding it because it feels awkward or unsafe to walk on, a multi-level deck is often the solution that unlocks it. Sloped yards in Imperial Beach are common, and a deck that steps down with the grade turns an unusable hillside into a real outdoor living area. If you find yourself not going into your own backyard, that is a clear sign the space is not working for you.
If you have an older wood deck and are noticing boards that are gray, cracked, soft underfoot, or pulling away from the frame, coastal salt air has likely done its work. In Imperial Beach, untreated or under-maintained wood decks can deteriorate significantly within five to ten years. If pressing your thumb into a board leaves a dent, or if you see dark staining at the base of posts, the structure may be past simple repair.
Many Imperial Beach homes have a second story with a sliding door or French doors that open to nothing - no deck, no balcony, just a drop. A multi-level deck can connect that upper-floor access to the yard below with a staircase, giving you a flow between indoor and outdoor spaces that makes the whole home feel larger. If you step out a door and immediately step back inside because there is nowhere to go, that is exactly the gap a multi-level deck fills.
If your current deck is always too crowded when you have guests - the grill, the table, and the chairs all competing for the same space - adding a second level is often more practical than tearing out and rebuilding a larger single platform. A second level lets you separate functions: cooking on one level, dining on another. If you are constantly rearranging furniture to make room, the deck is undersized for how you actually use it.
We build multi-level decks ranging from a straightforward two-platform wood deck stepping down a gentle slope to a three-level composite structure with integrated stairs, lighting, and a railing system. For most Imperial Beach properties, we recommend composite decking for the platform boards because it holds up against salt air, moisture, and UV exposure without annual staining. Wood options are available for homeowners who prefer the look and cost of natural lumber and are committed to the maintenance schedule it requires in a coastal environment. Every multi-level deck we build gets a proper railing system - visit our deck railing installation page to see the material options, from aluminum to glass panels, that work best near the ocean.
We handle the full permit process with the City of Imperial Beach - from drawings to filing to inspection scheduling - so you do not have to navigate the building department yourself. The North American Deck and Railing Association publishes the construction standards that guide how we engineer post sizing, footing depth, and framing for multi-level structures. We follow those standards and build to current California residential code requirements.
Best for homeowners who want a classic look on a moderate slope and are comfortable with periodic staining and maintenance.
Best for homeowners who want a low-maintenance coastal platform that holds its color and surface without annual treatment.
Best for homeowners with a steeper grade or a larger lot who want distinct outdoor rooms for cooking, dining, and relaxing at different elevations.
Best for any elevated multi-level build that requires code-compliant railings - aluminum, composite, cable, or glass panel options available.
Imperial Beach sits right on the Pacific coast, and the combination of salt air, marine layer moisture, and intense UV exposure is hard on outdoor structures. Wood decks here can show cracking, graying, and rot much faster than decks built even ten miles inland. That is why material choice matters more in this zip code than almost anywhere else in San Diego County. Taller support posts on multi-level builds also mean more surface area exposed to the elements, which is another reason we pay close attention to post material, hardware grade, and coating. Homeowners in Chula Vista deal with similar coastal conditions and are a regular part of our service area for multi-level builds.
Imperial Beach requires a building permit for any deck raised more than about knee height off the ground, and multi-level decks always trigger that requirement. The city also has relatively small residential lots with specific setback rules, so a design that works beautifully on a larger inland lot may need to be adjusted to fit the legal footprint available here. We pull your property setback requirements before drawing up a plan - saving you from falling in love with a design that cannot be permitted. Homeowners in Coronado face similar permit and lot-size considerations on coastal properties, and we work through those regularly on multi-level projects there as well.
We schedule a visit to your property - not just a phone quote. We walk your yard, assess the slope, note setbacks and HOA rules if applicable, and ask how you plan to use each level. You leave that conversation with a clear sense of what is possible and a rough cost range. Expect a reply within one business day of your initial contact.
Once you agree on a general direction, we produce drawings detailed enough to submit to the City of Imperial Beach. We handle the permit filing - you do not need to visit the building department. Plan for one to three weeks for the city to review a standard residential deck permit.
The crew starts by setting the concrete footings that anchor the whole structure, then builds the frame level by level before laying the deck boards. Expect noise, deliveries, and power tools on weekday daytime hours. We update you if an inspection is scheduled or anything changes.
At key stages - typically after framing - a city inspector verifies the work matches the approved plans. After the final inspection passes, we walk the deck with you, check every board and railing, answer maintenance questions, and remove all debris from your property.
Free on-site estimate. Written quote before you commit. We handle permits start to finish.
(619) 853-8277We do not treat marine-grade hardware and coastal-rated composites as upgrades - they are the baseline for every project we build in Imperial Beach. Salt air fails standard materials faster than most homeowners expect, and we have seen the results of decks built with the wrong spec. We specify materials and finishes that hold their strength and appearance in this environment.
Every multi-level deck we build goes through the City of Imperial Beach permit process before a single board goes down. We prepare the drawings, file the application, coordinate inspection scheduling, and do not close out your project until the city has signed off. You get a paper trail that protects your investment and gives future buyers confidence when you sell.
Imperial Beach has small residential lots with specific setback rules, and sloped yards that require careful structural planning. We pull your property setback requirements before drawing a design and engineer the post sizing and footing depth for your specific grade. The California Contractors State License Board database at cslb.ca.gov lets you verify our license status in about two minutes.
Your estimate breaks down every cost - materials, labor, permits - so you can see where your money is going before you commit. If anything changes during the project, we tell you in writing before we proceed. No surprise invoices at the end of a project this size.
These are not marketing promises - they are the specific things that keep Imperial Beach homeowners from running into problems with permits, materials, or surprise costs on a project this size. Call us or fill out the form below and we will get out to your yard quickly.
Code-compliant railings for every level of your multi-level deck, in aluminum, composite, cable, or glass panel styles rated for coastal salt air.
Learn MoreFully custom platforms designed around your yard, your home, and how you actually want to use the outdoor space.
Learn MorePermit slots in Imperial Beach fill fast in spring and summer - reach out now and we will get your project on the schedule.